2027
Maynardville
22LFS16763PH26
Available Now For
$82,400
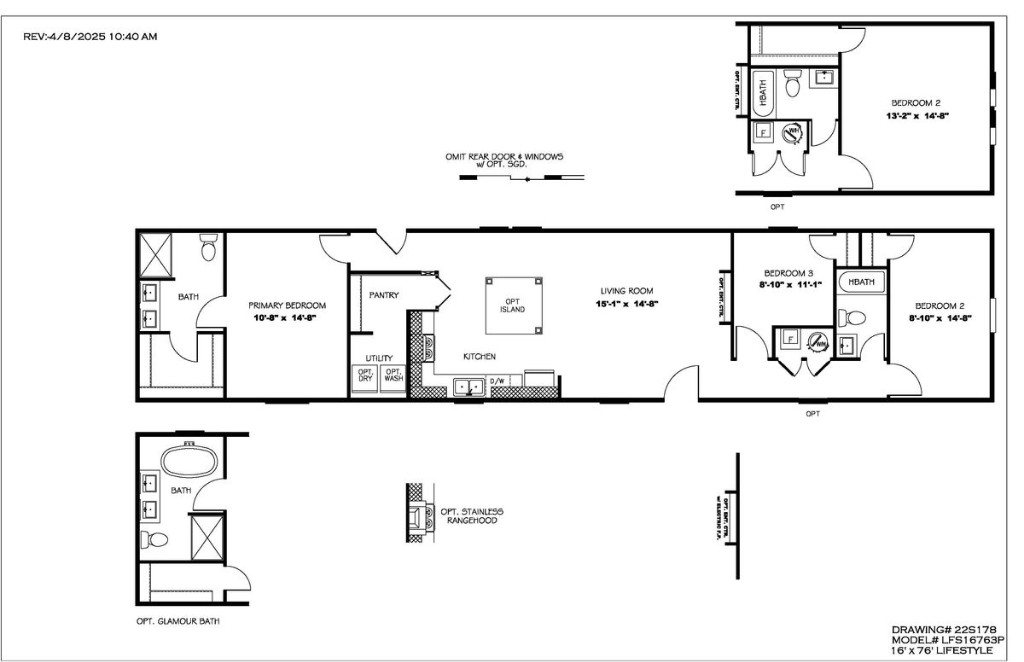

HOME FLOOR PLAN
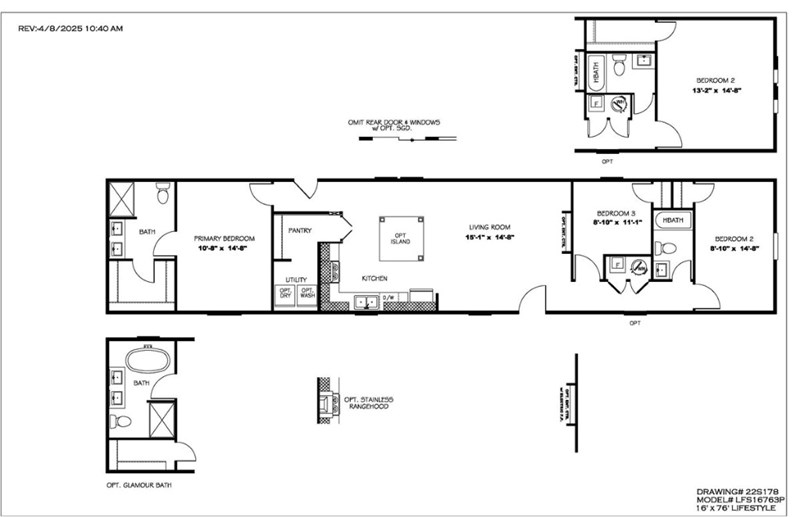
Maynardville 22LFS16763PH26 by Clayton Homes
HOME VIRTUAL TOUR
MANUFACTURED HOME DESCRIPTION
MANUFACTURED HOME OPTIONS
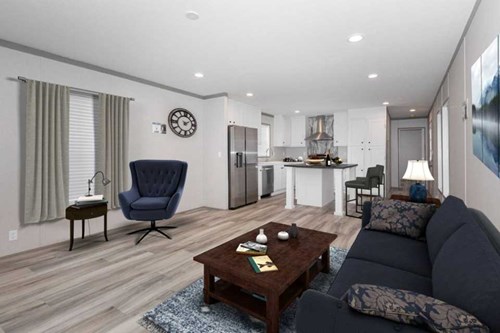
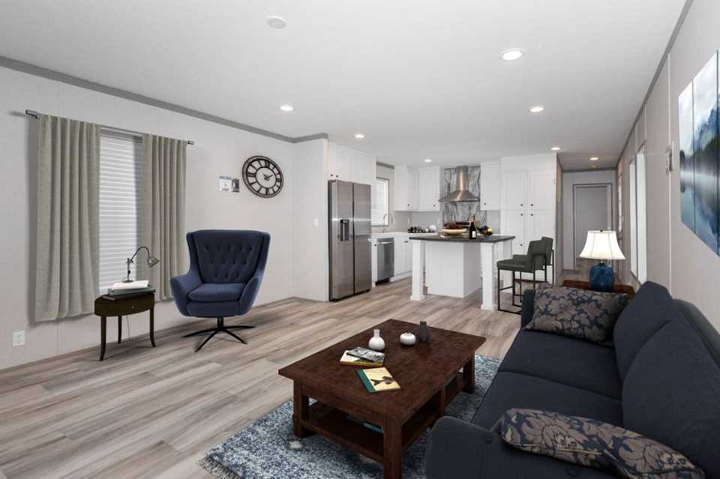
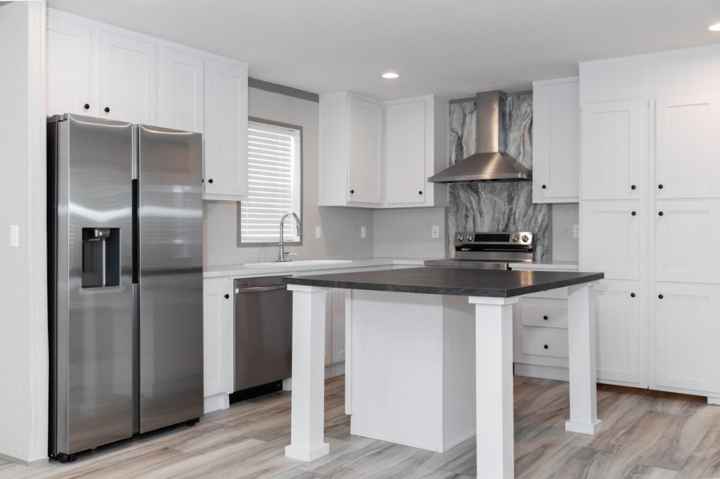
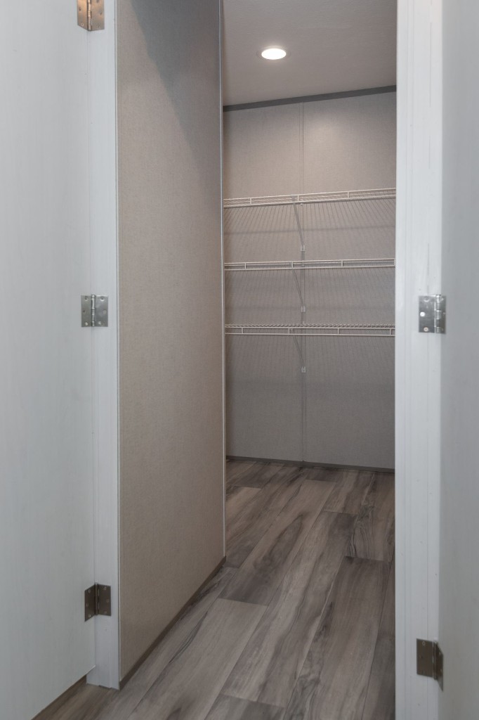
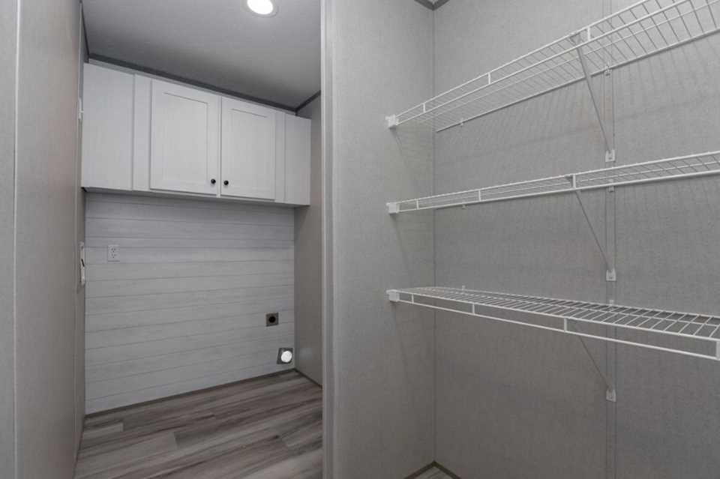
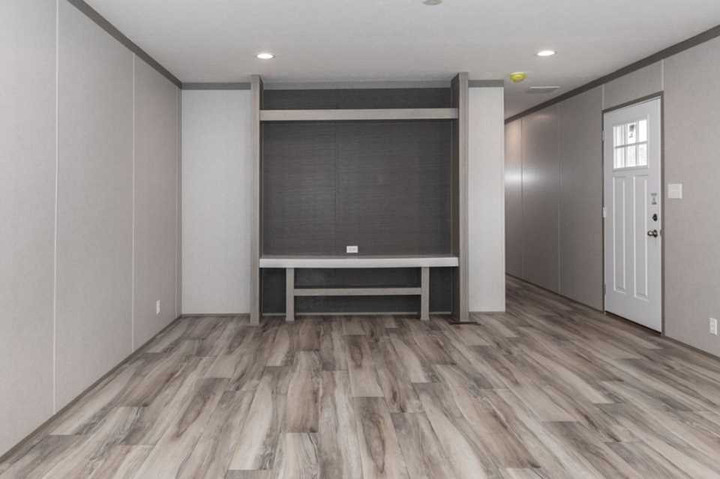
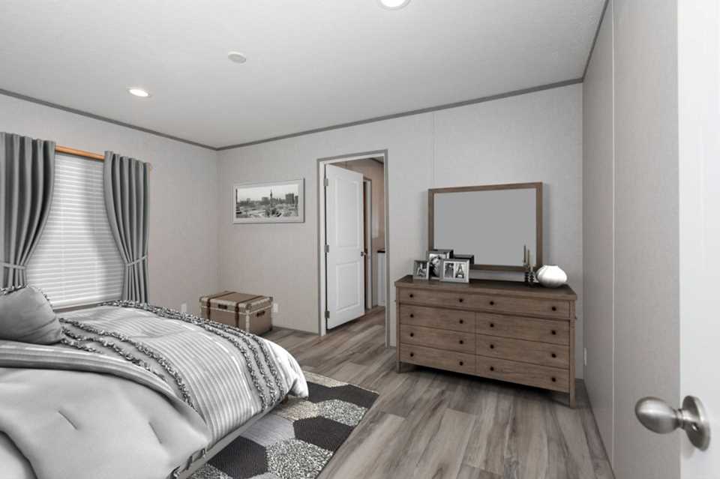
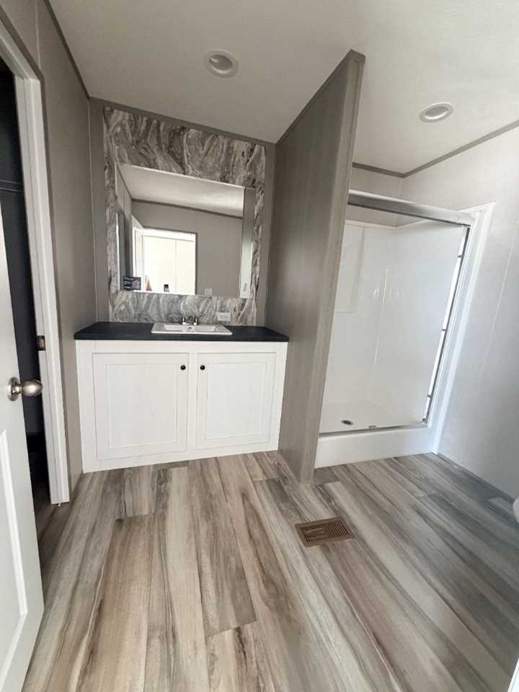
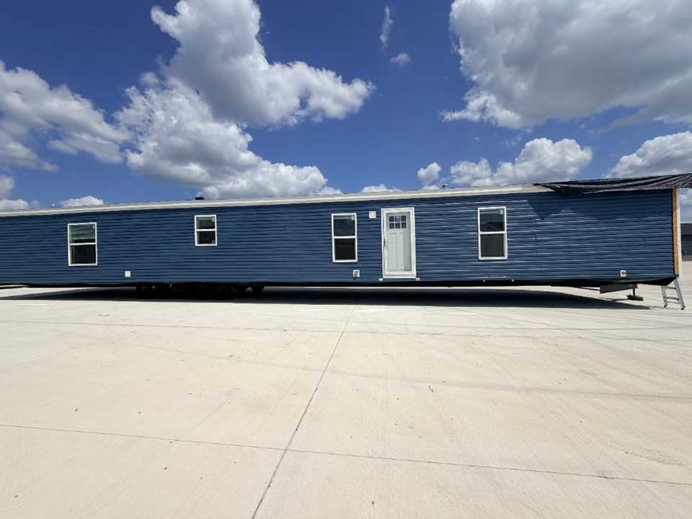
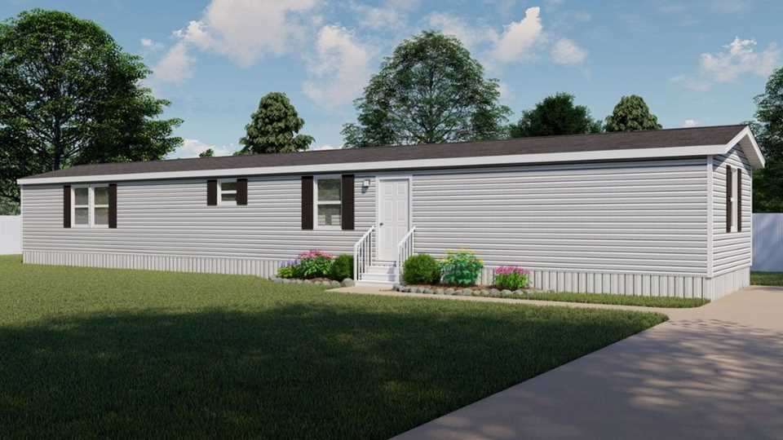
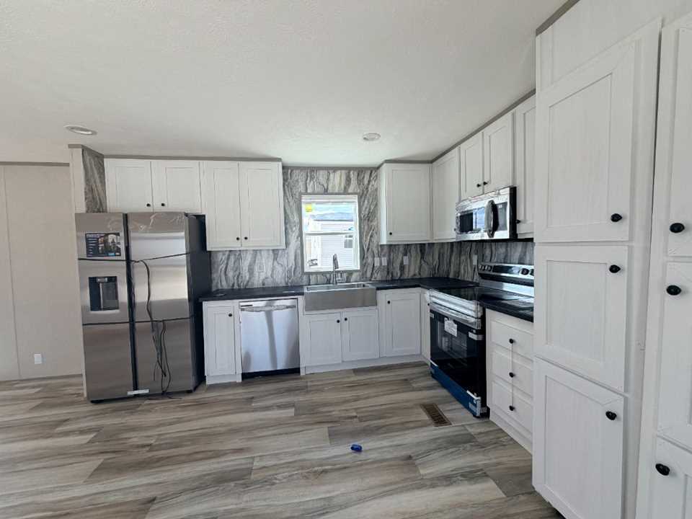
The "Pantry House" is a 2-bedroom, 2-bathroom, with an Office or Just a Double Master Option single-wide manufactured home from Clayton Maynardville. Key features include an open floor plan with Optional kitchen island, Samsung SS appliances, a living area with opt. built-in entertainment center or fireplace, a primary suite with a walk-in closet and bathroom that offers either a 48" or 60" shower stall or Glamour Bath. Hidden Pantry space that houses shelving along with Tucked away laundry room. The home has so many options to customize, energy-efficient features like top insulation, and modern details like craftsman-style interior doors and tons of windows for so much natural light.
Sales price includes the wholesale price of the Home Only. As we deliver to various parts of Illinois, Missouri, Kentucky and Indiana, we want to charge for only what you need to pay for. We offer to package a price for you that can include Grading/Backfill, Delivery, Anchor & Set, Crane work, Concrete Footer Foundation, Ext./Int. Trim Out, Heat Pump/AC, Skirting (Block, Vinyl, Wood, Metal), Front/Rear Steps, Decks, Plumbing Connections, Sewer/Septic Connections, Septic Installs, Meter Box/Electric Connections, Driveways, Basements, Garages/Storage Sheds, Gutters and HUD Inspections and State Registration.